
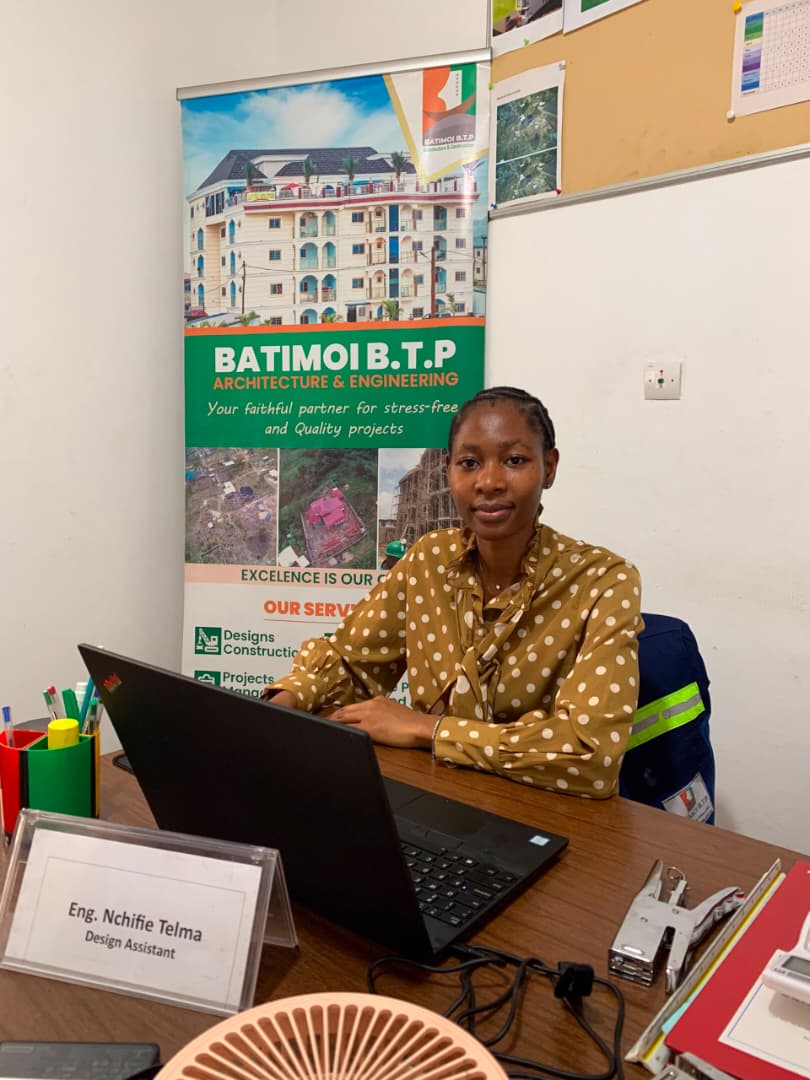
Eng. Nchifie Telma
Design AssistantWorks on architectural drawings, house plan development, and design documentation, translating client briefs into buildable plans for residential and commercial projects.
Every architectural design we produce and every construction site we supervise across Buea, Yaoundé, and Limbe is handled by our own in-house team. No subcontracted designers, no anonymous site managers, just qualified professionals who are accountable for the buildings they deliver in Cameroon.
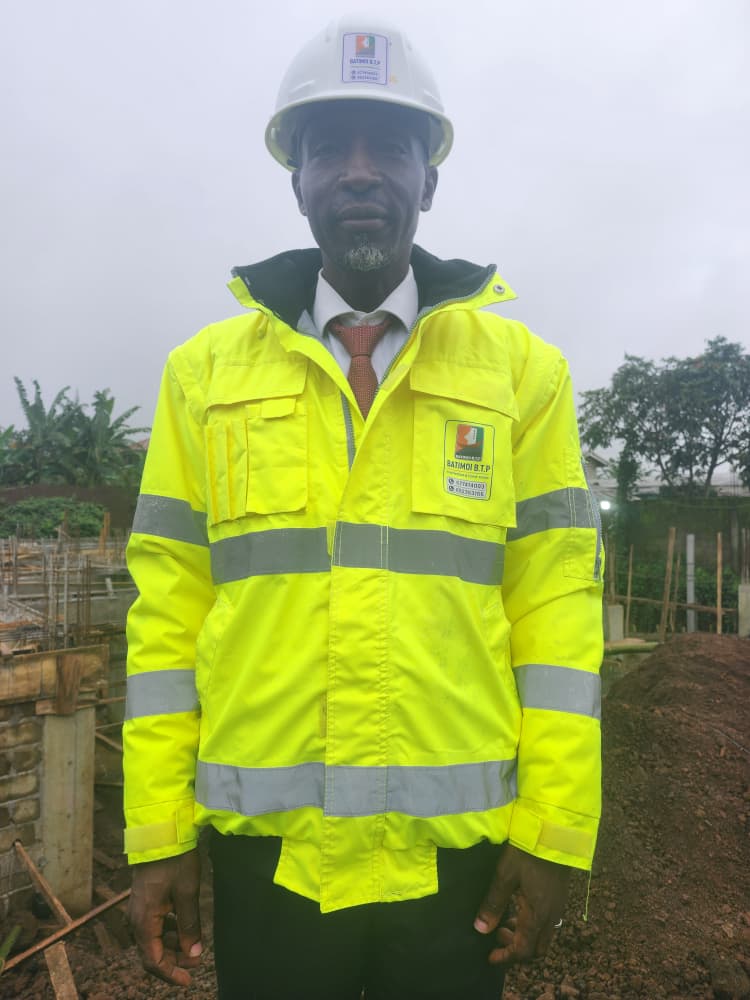
LEADERSHIP
Eng. Laclong Francis leads BATIMOI BTP as Chief Executive, working across all three disciplines the company is built on: structural engineering, architectural design, and construction consulting. It is an unusual combination, and it is the reason clients deal with one person who can answer for the design, the calculations, and what is actually happening on site.
As Consulting Architect, he oversees the architectural design of every project the company takes on, from private homes and guest houses in Buea and Limbe to residential developments, office buildings, and mixed-use commercial property in Yaoundé. As an engineer, he is responsible for the structural design behind those buildings, including the multi-storey G+1, G+2, and G+3 structures that make up much of BATIMOI BTP's portfolio across Cameroon.
His approach is straightforward: a design is only worth producing if it can be built properly, within a realistic budget, using materials available in Cameroon. That discipline shapes how the whole team works, from the first client consultation and cost estimate through to construction supervision and final handover.
Clients working with BATIMOI BTP deal directly with the person accountable for their building, not a chain of separate parties passing responsibility between them.
OUR TEAM
Engineers, designers, and operations staff delivering architecture and construction projects from our base in Buea.
Works on architectural drawings, house plan development, and design documentation, translating client briefs into buildable plans for residential and commercial projects.
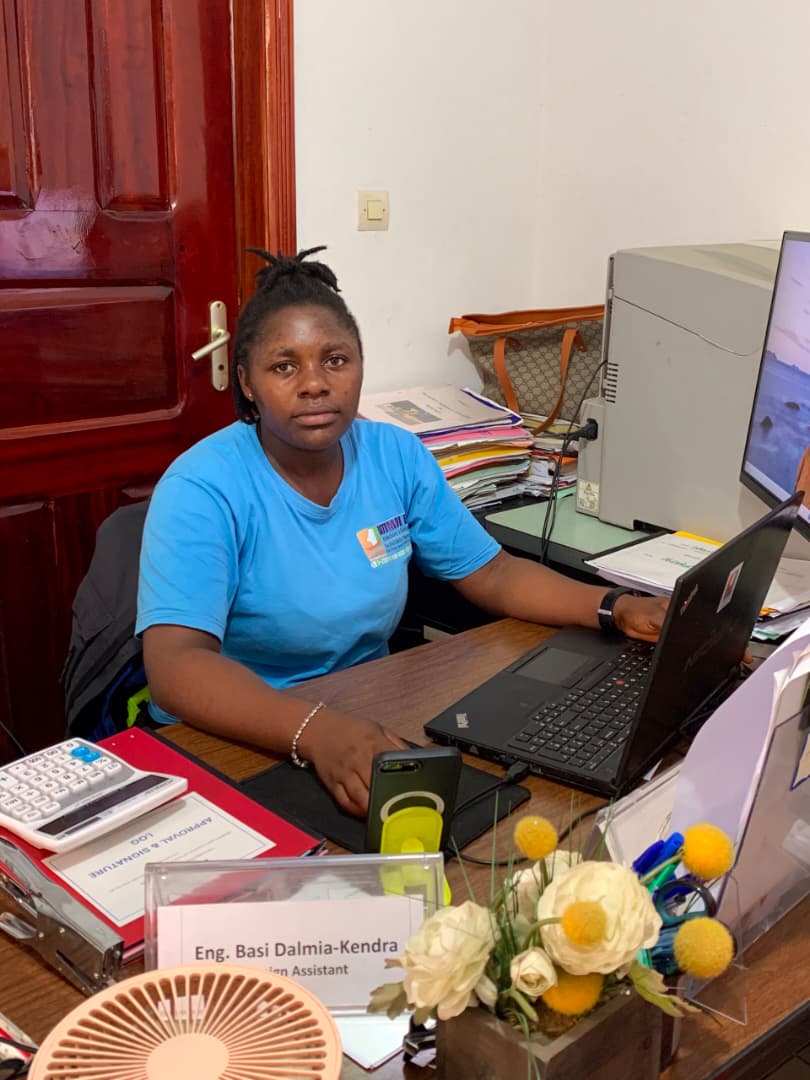
Combines project coordination with design support, helping keep architectural work and construction schedules moving in step across active BATIMOI BTP projects.
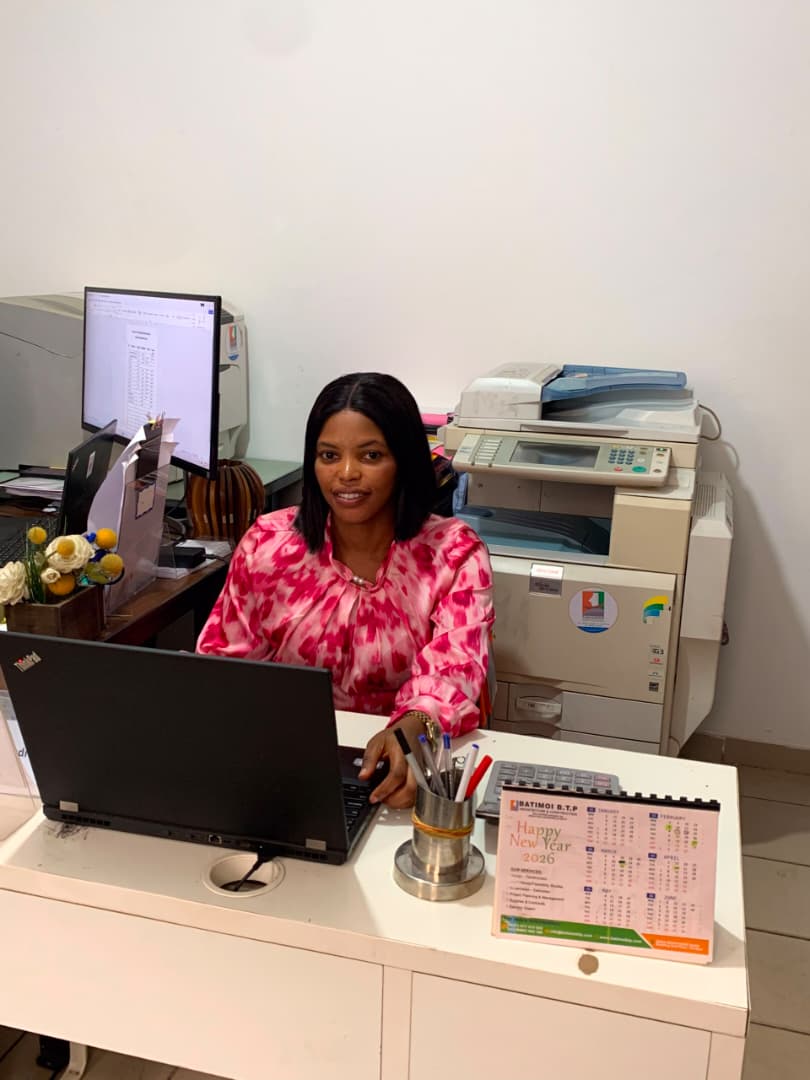
Keeps the office and day-to-day operations running, handling client communication, scheduling, and administrative coordination behind every project.
TRAINING THE NEXT GENERATION
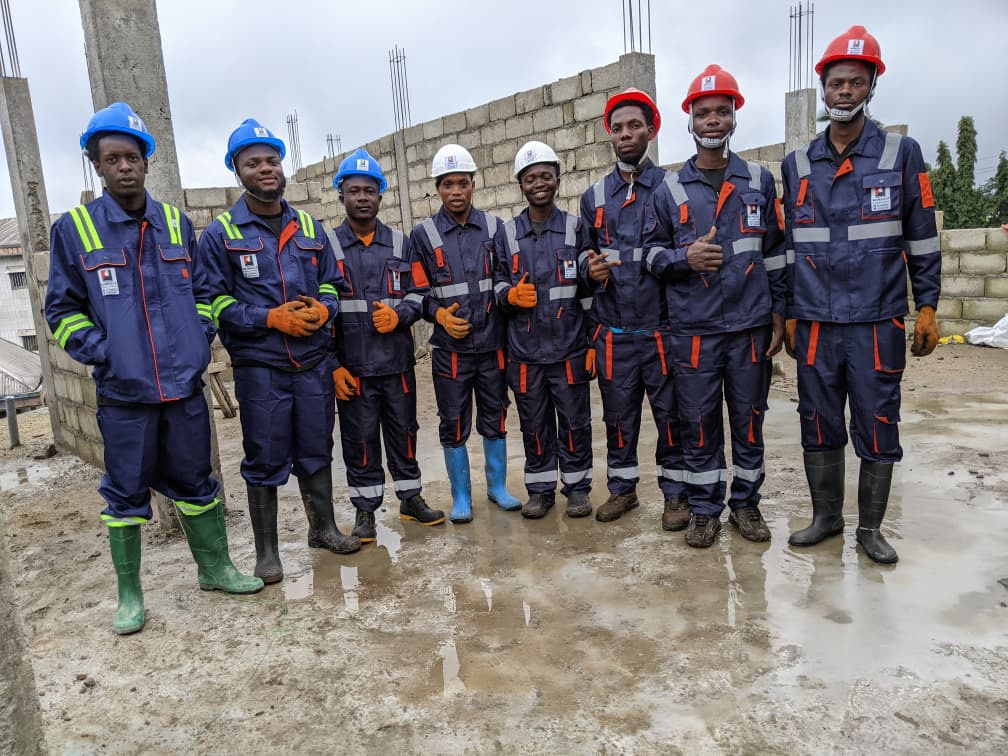
Every year, BATIMOI BTP takes on interns and trainees to give them practical, on-site experience in architectural design, structural engineering, and construction supervision. Classroom study alone does not prepare anyone for a real building site in Cameroon, and we believe the industry only improves when young professionals learn how buildings actually get designed and built.
Our interns work alongside our engineers and design assistants on live projects, from producing architectural drawings and cost estimates to visiting active construction sites in Buea, Yaoundé, and Limbe. They see how a design moves from concept to foundation to finished structure, and they learn the material choices, drainage strategies, and supervision practices that Cameroon's climate demands.
If you are an architecture, civil engineering, or building technology student looking to gain real construction industry experience in Cameroon, we would like to hear from you.
IN-HOUSE CAPABILITY
Because architectural design, engineering, and construction supervision all sit within the same team, nothing gets lost between separate companies.
House plans, floor layouts, elevations, and full architectural drawings for residential, commercial, and public buildings across Cameroon.
Structural calculations and detailing for G+1, G+2, and G+3 buildings, ensuring every storey is carried safely on the available ground.
Scheduling, procurement, and contractor coordination that keeps construction projects on time and on budget from start to handover.
Regular site inspections checking materials, reinforcement, and workmanship, catching problems while they are still inexpensive to fix.
Aerial site assessment and progress documentation, giving clients an accurate view of terrain, boundaries, and building potential.
Detailed building cost estimates covering materials, labour, and timelines, so clients budget from real figures rather than guesswork.
WHERE WE WORK
BATIMOI BTP works from a permanent, fully equipped office in Buea, where our architectural design, engineering, and project coordination work is carried out. Clients are welcome to visit us in person to discuss their building project face to face.
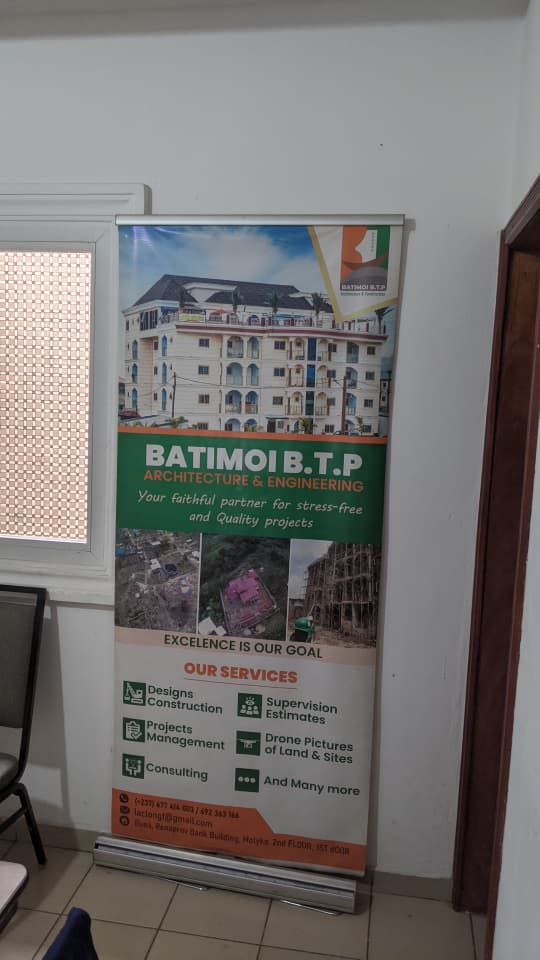
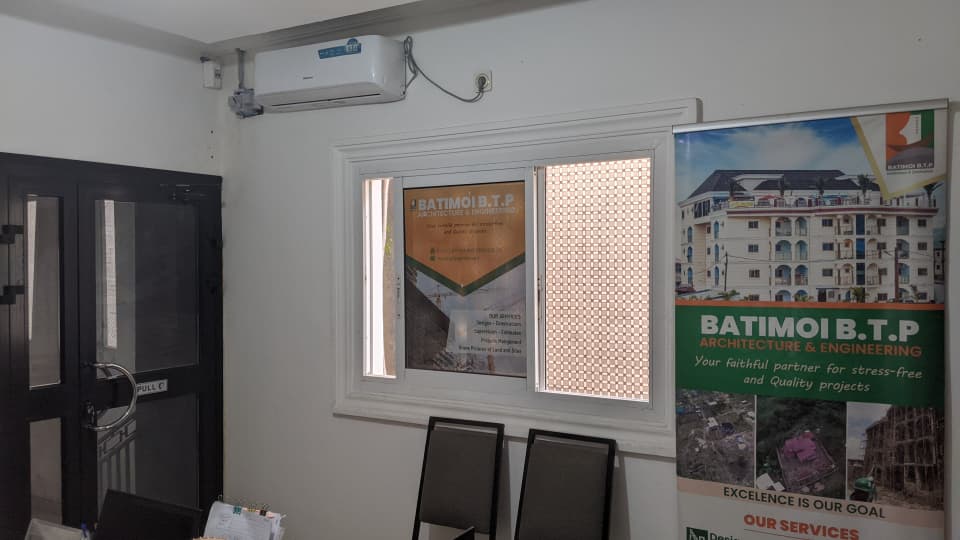
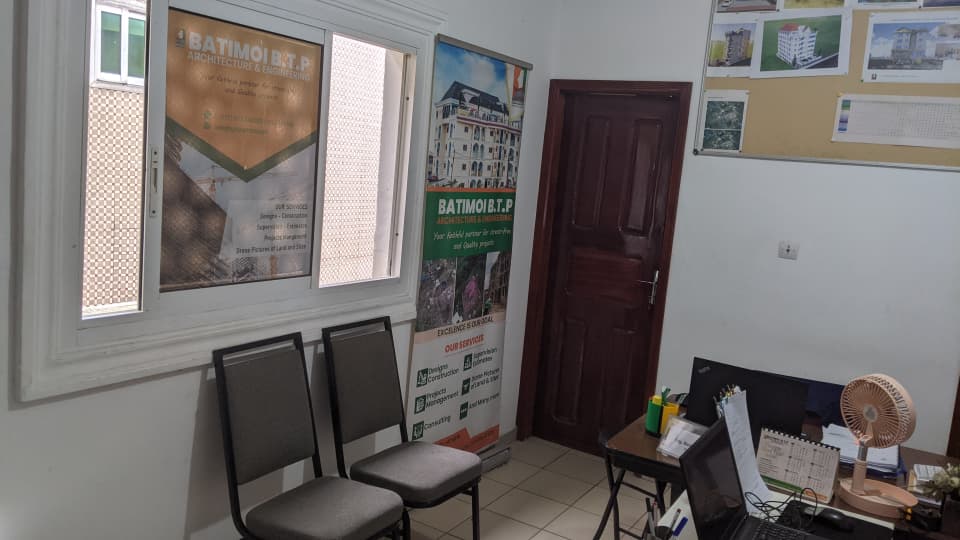
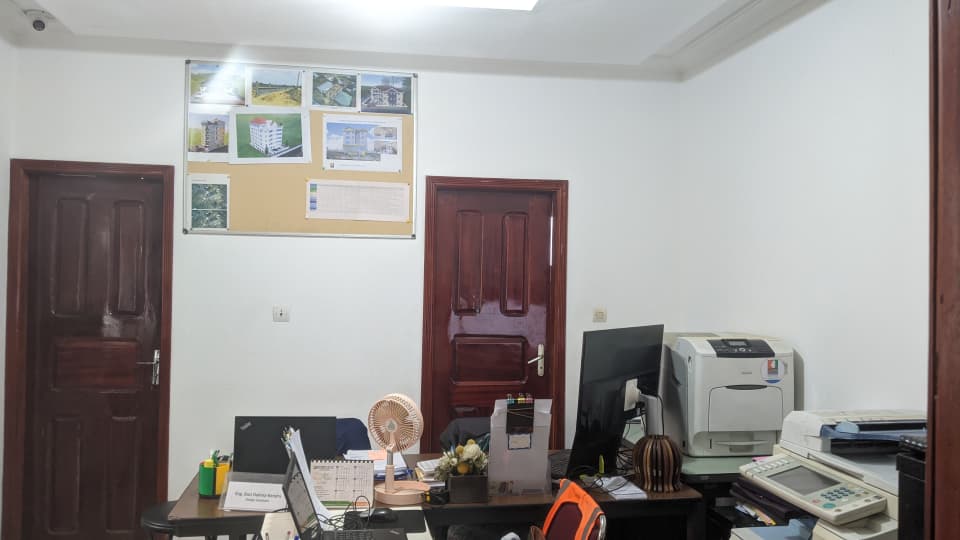
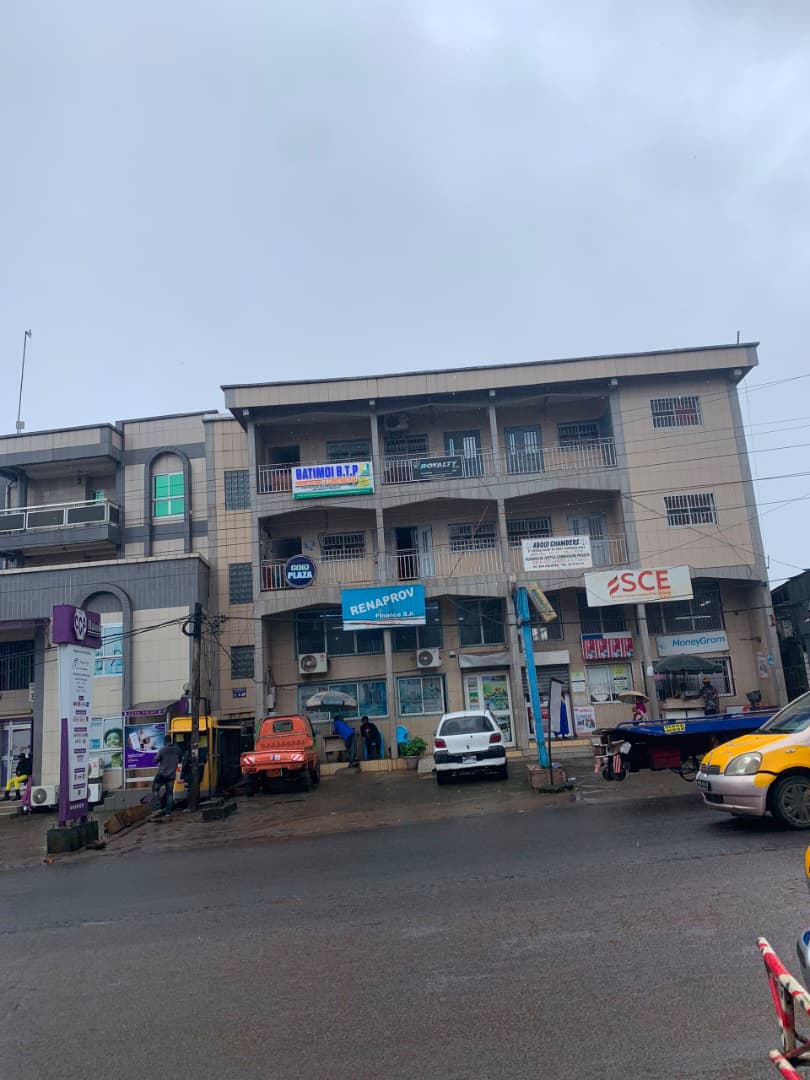
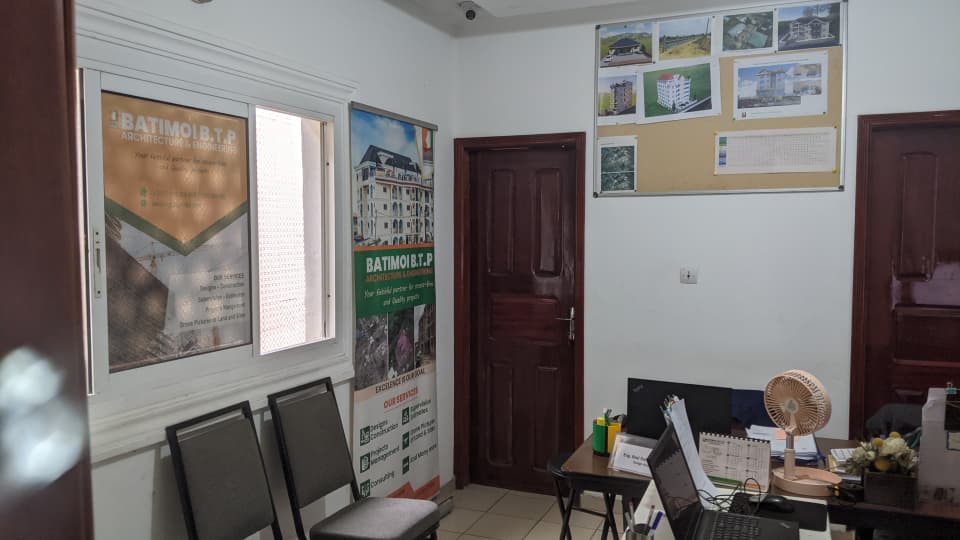
Our office sits in Buea, Southwest Region, putting our engineers close to the majority of our active construction sites.
Walk in to discuss your house plan, review drawings, or go through a construction cost estimate with our team directly.
From Buea we deliver architectural design, construction, and supervision work across Limbe, Yaoundé, and beyond.
Talk directly to the engineers and designers who will handle your architectural design, construction, or supervision work in Cameroon.